
Case study 05 · Acoustic treatment
Quieting a Shared WallAcoustic panels for a vision clinic next to a taphouse
Portland metro, Oregon
The problem
A vision clinic's waiting area shared a wall with a busy taphouse next door, and the taproom noise carried straight through.
That's not the atmosphere you want while patients are checking in, or trying to focus during an exam.
The solution
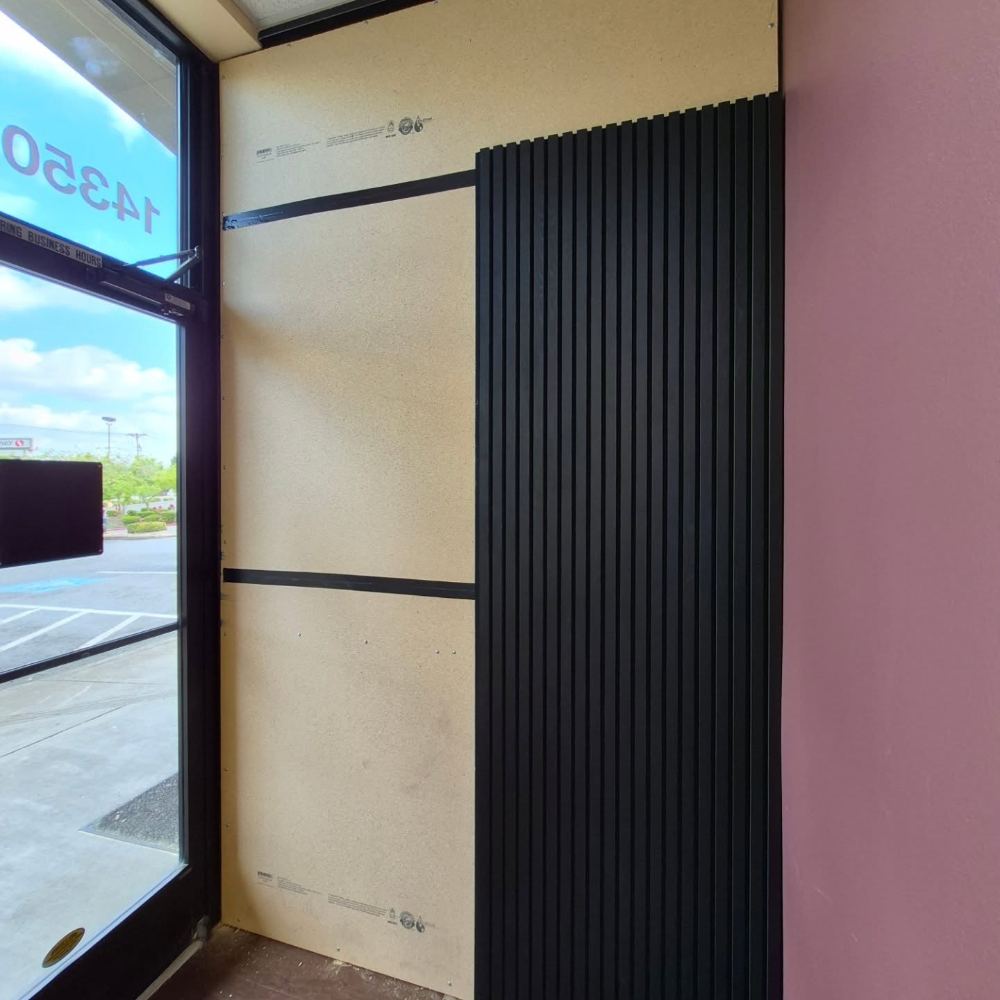
We treated the shared wall as a layered system, not just a few decorative panels. First, the wall was packed with dense rock wool to absorb sound energy. Next came a solid particle-board backing to add mass.
On top, we installed floor-to-ceiling Primacoustic slat panels. They absorb sound reflections inside the room and give the lobby a warm, modern finish.
The result
A wall built to cut the bleed-through from next door, a calmer lobby, and a feature wall that looks like a design choice instead of a fix.
Acoustic treatment is often the missing piece in offices, clinics, studios and home theaters, and it's a natural fit for a team that thinks about sound every day.
Inside the wall
Build the wall, one layer at a time
Scroll to add each layer and watch what happens to the noise, or tap a layer yourself.
Before: taproom noise from next door passes straight through the shared wall and into the waiting area.
Layer 1: the wall is packed with dense rock wool to absorb sound energy before it gets through.
Layer 2: a solid particle-board backing adds mass, so there's more for the sound to push through.
Layer 3: floor-to-ceiling Primacoustic slats absorb reflections inside the lobby, so the room itself sounds calmer, and it looks great.
Gallery
Before and after
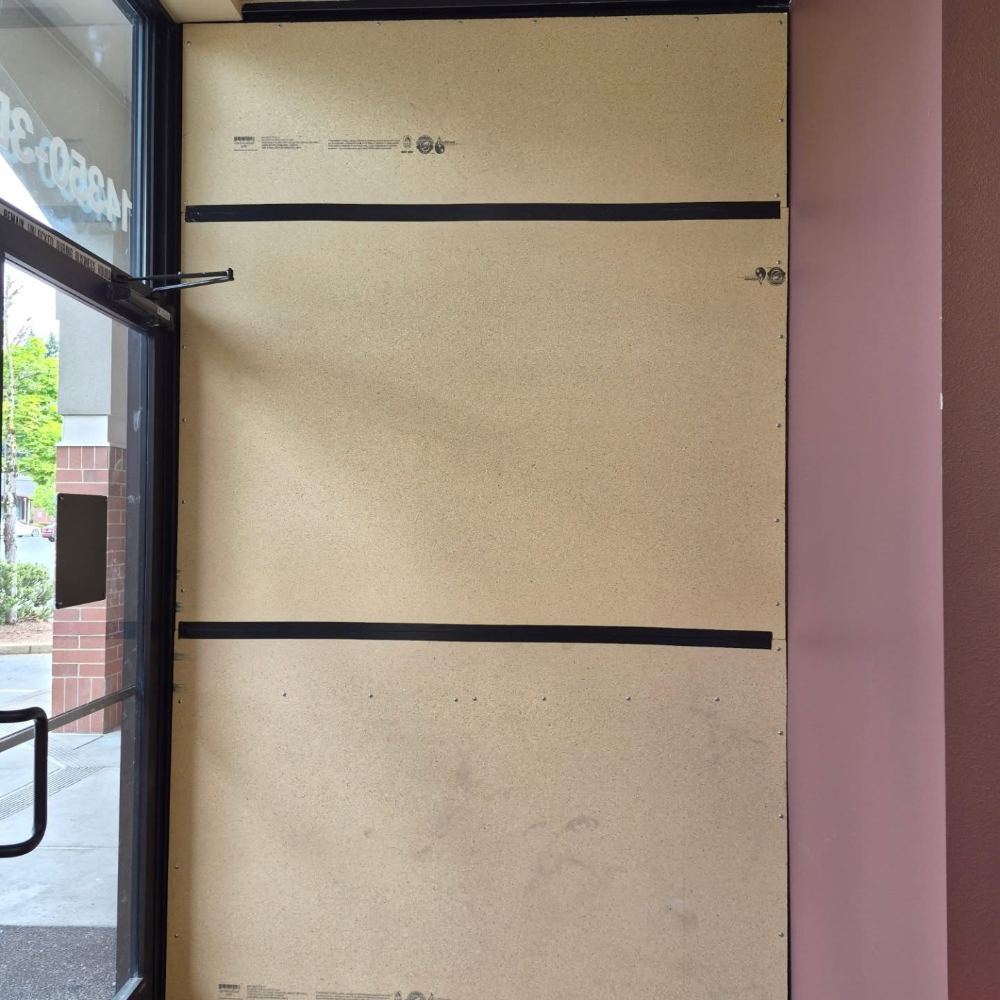
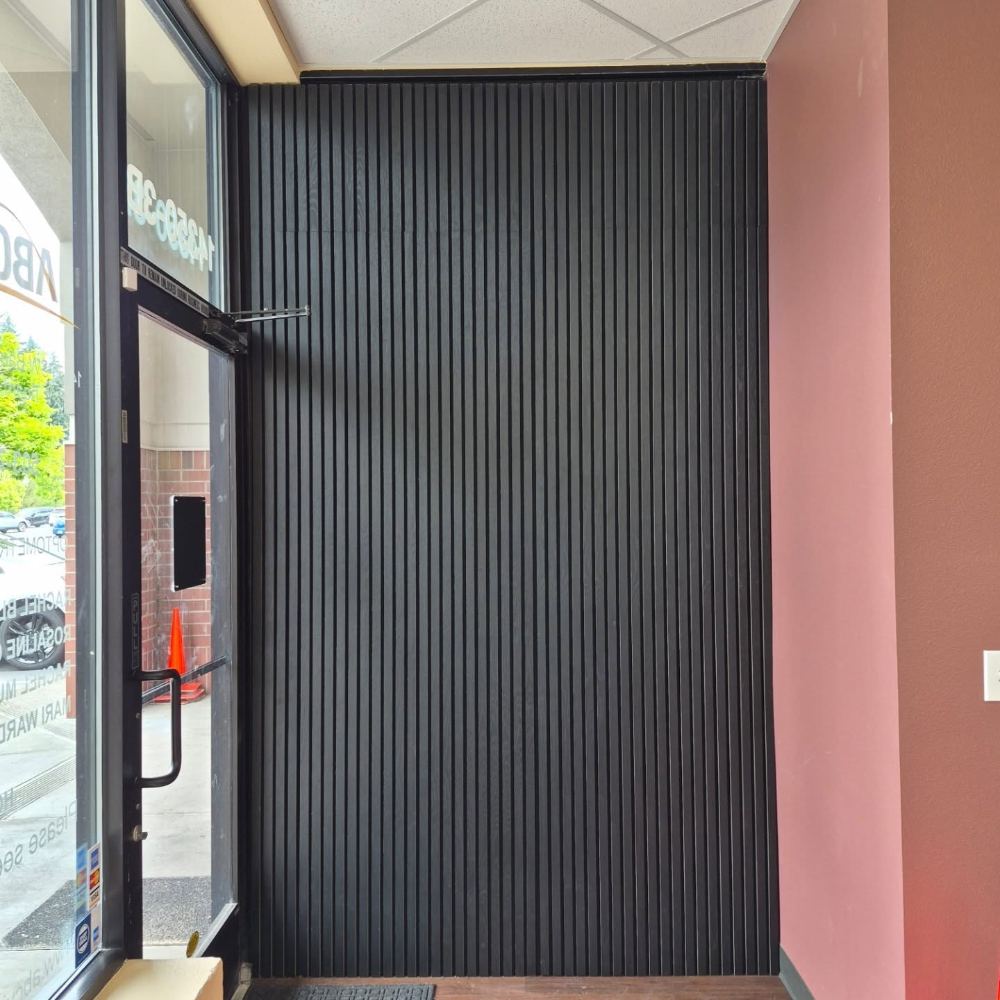
Drag across the photo to compare the bare backing with the finished wall.
 BeforeAfter
- Before: rock wool behind, particle-board backing installed.
- In progress: the first Primacoustic slat panels go up.
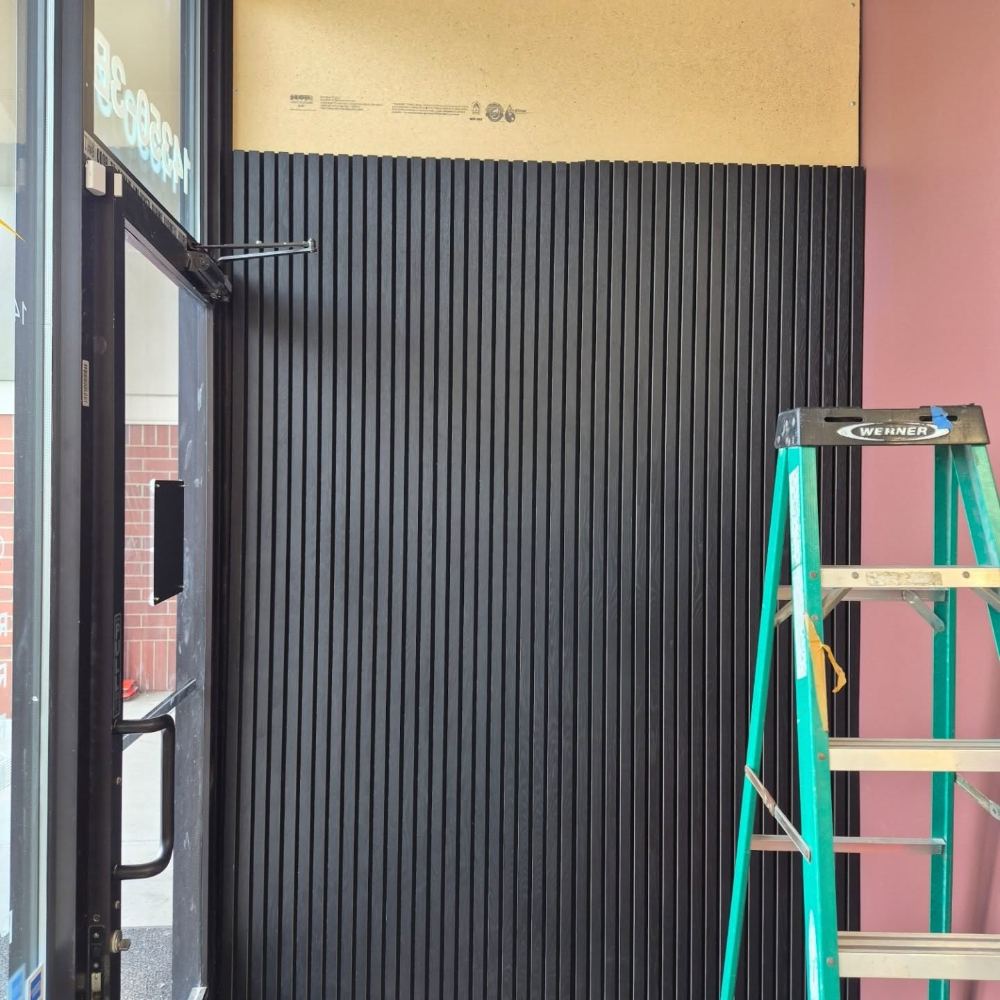 Panels run floor to ceiling for maximum coverage.
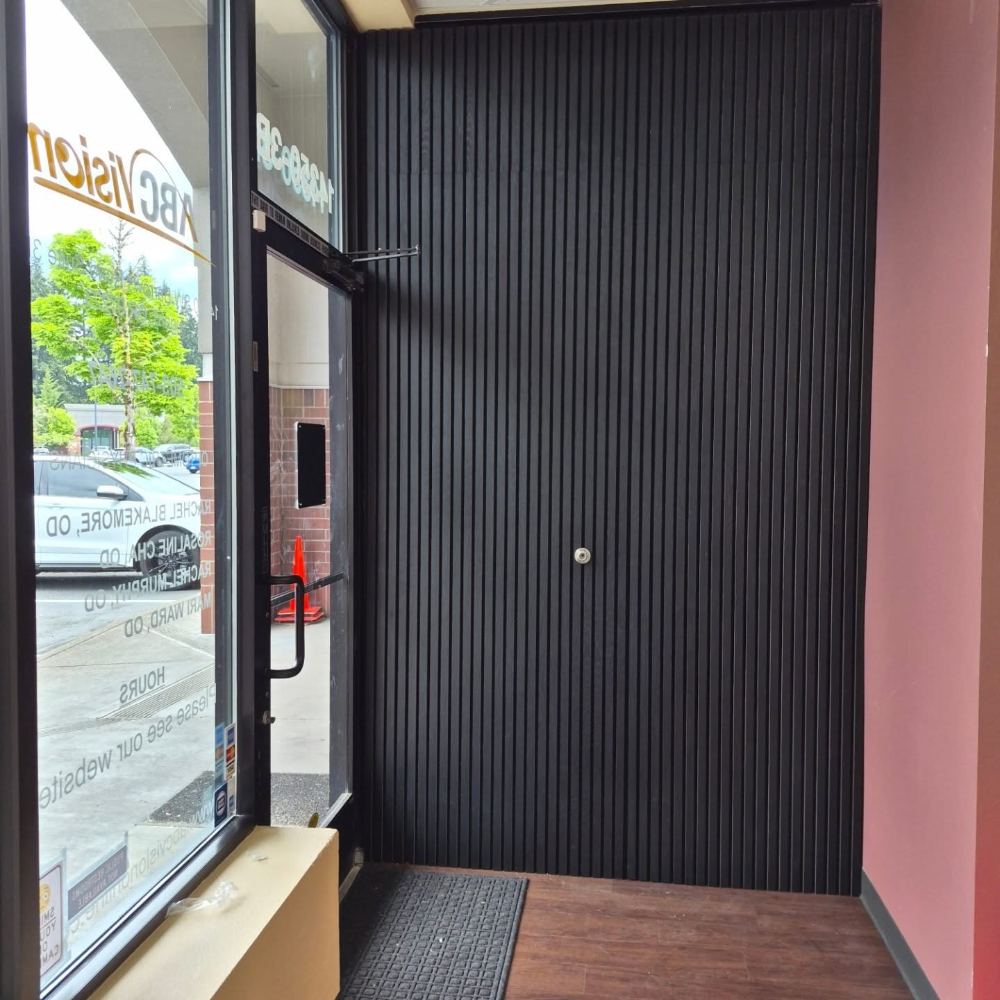 After: a quieter lobby with a modern feature wall.
The build
What it took
Primacoustic slats
Floor-to-ceiling slat panels that absorb reflections and finish the lobby.
Brands we install →Theaters & offices
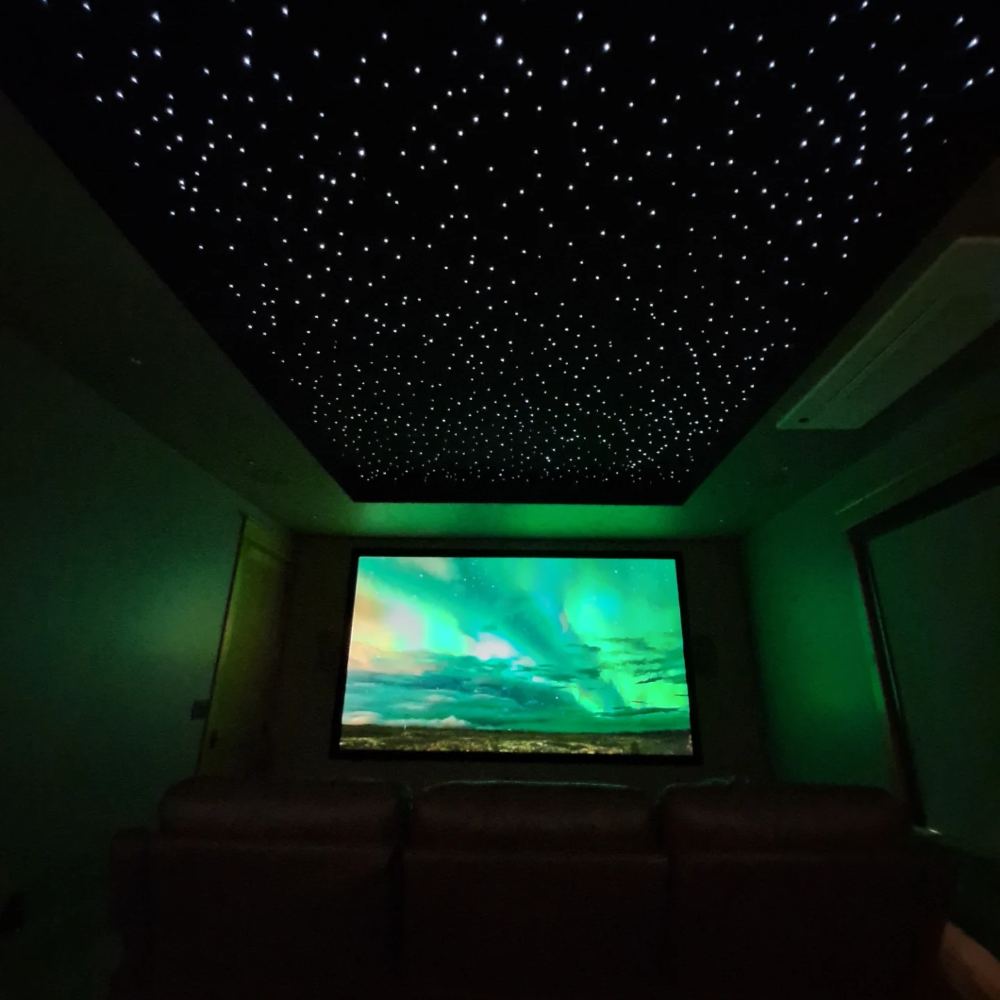
The same thinking makes theaters, studios and offices sound better.
Home theater →Related projects
More from our work
Free consultation
Dealing with a room that's too loud or echoey?
Let's talk acoustic treatment.
Acoustic panel installation in Hillsboro, Beaverton, Portland and the greater Portland metro.